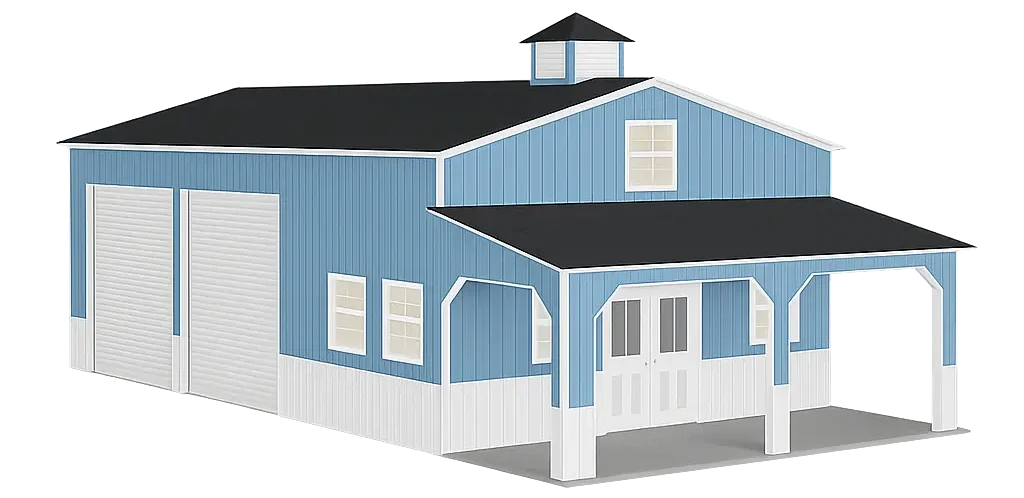
30'x52'x12' Barndominium with Attached Garage Floor Plan
(Carport Central only provides the structural shell of the Barndominium)


Description:
- 30’x52’x12′
- Vertical Siding on Both Sides and Ends w/ DripStop
- Three (3) Walk In Door Frame Out Openings
- Seven (7) Window Frame Out Openings
- Two (2) 12’x52’x9′ Risk II Lean Tos
- Ten (10) Side Entry Frame Out Openings
- Vertical Drop Down Panels
- Two (2) Extended Vertical Gables
- 30’x25’x10′ Garage Fully Enclosed with Vertical Paneling w/ DripStop
- Two (2) End Wall Frame Outs
- One (1) Walk In Door Frame Out
- Color Screws
What Our Customers Say






Curious What You Qualify For?
No obligation, no hard credit pull — just a quick way to see your options.

Carport Central Address:
Carport Central Office Hours:
Monday - Thursday
8:00 AM - 8:00 PM
Friday
8:00 AM - 4:00 PM
Saturday
8:00 AM - 1:00 PM
Sunday
CLOSED
Connect with us



Metal Buildings
- Alabama
- Arizona
- Arkansas
- California
- Colorado
- Connecticut
- Delaware
- Florida
- Georgia
- Idaho
- Illinois
- Indiana
- Iowa
- Kansas
- Louisiana
- Maine
- Maryland
- Massachusetts
- Michigan
- Minnesota
- Mississippi
- Missouri
- Montana
- Nebraska
- Nevada
- New Hampshire
- New Jersey
- New Mexico
- New York
- North Carolina
- North Dakota
- Ohio
- Oklahoma
- Oregon
- Pennsylvania
- Rhode Island
- South Carolina
- South Dakota
- Tennessee
- Texas
- Utah
- Vermont
- Virginia
- Washington
- West Virginia
- Wisconsin
- Wyoming
Metal Garages
- Alabama
- Arizona
- Arkansas
- California
- Colorado
- Connecticut
- Delaware
- Florida
- Georgia
- Idaho
- Illinois
- Indiana
- Iowa
- Kansas
- Louisiana
- Maine
- Maryland
- Massachusetts
- Michigan
- Minnesota
- Mississippi
- Missouri
- Montana
- Nebraska
- Nevada
- New Hampshire
- New Jersey
- New Mexico
- New York
- North Carolina
- North Dakota
- Ohio
- Oklahoma
- Oregon
- Pennsylvania
- Rhode Island
- South Carolina
- South Dakota
- Tennessee
- Texas
- Utah
- Vermont
- Virginia
- Washington
- West Virginia
- Wisconsin
- Wyoming
Metal Carports
- carports Alabama
- Carports Arizona
- Carports Arkansas
- Carports California
- Carports Colorado
- Carports Connecticut
- Carports Delaware
- Carports Florida
- Carports Georgia
- Carports Idaho
- Carports Illinois
- Carports Indiana
- Carports Iowa
- Carports Kansas
- Carports Louisiana
- Carports Maine
- Carports Maryland
- Carports Massachusetts
- Carports Michigan
- Carports Minnesota
- Carports Mississippi
- Carports Missouri
- Carports Montana
- Carports Nebraska
- Carports Nevada
- Carports New Hampshire
- Carports New Jersey
- Carports New Mexico
- Carports New York
- Carports North Carolina
- Carports North Dakota
- Carports Ohio
- Carports Oklahoma
- Carports Oregon
- Carports Pennsylvania
- Carports Rhode Island
- Carports South Carolina
- Carports South Dakota
- Carports Tennessee
- Carports Texas
- Carports Utah
- Carports Vermont
- Carports Virginia
- Carports Washington
- Carports West Virginia
- Carports Wisconsin
- Carports Wyoming
- 100x100 Metal Building
- 12x12 Metal Shed
- 12x20 Carport
- 12x24 Carport
- 12x30 Carport
- 16x20 Carport
- 18x20 Carport
- 20x20 Carport
- 20x20 Metal Building
- 20x30 Carport
- 20x30 Metal Building
- 20x40 Carport
- 20x40 Metal Building
- 24x24 Carport
- 24x24 Garage
- 24x30 Carport
- 24x30 Metal Building
- 24x30 Metal Garage
- 24x36 Metal Building
- 26x30 Metal Building
- 30x30 Carport
- 30x30 Garage
- 30x30 Metal Building
- 30x40 Carport
- 30x40 Garage
- 30x40 Metal Building
- 30x40 Storage Building
- 30x50 Metal Building
- 30x60 Metal Building
- 40x100 Metal Building
- 40x40 Metal Building
- 40x60 Metal Building
- 40x80 Metal Building
- 50x100 Metal Building
- 50x50 Metal Building
- 50x80 Metal Building
- 60x100 Metal Building
- 60x120 Steel Building
- 60x60 Metal Building
- 60x80 Metal Building
- 80x100 Metal Building
- All Steel Carports
- American Building Network
- American Custom Carports
- American Steel Carports
- Arkansas Carports
- Best Choice Metal Structures
- California All Steel
- Carports Outlet
- Central Texas Metal Buildings
- Coast To Coast Carports
- Custom Steel Structures
- Dreams Carports and Buildings Inc
- East Coast Carports
- Enterprise Steel Structures
- Infinity Carports
- Interstate Steel Structures
- Long Horn Buildings
- Midwest Steel Carports
- NC Structures
- New Team Carports
- Northside Metal Carports
- Quality Carports
- Rhino Carports
- Safeguard Metal Buildings
- Southern Steel Buildings Inc.
- Steel Buildings and Structures
- Tennessee Steel Buildings
- Tubular Building Systems
- Ultimate Metal Buildings
- United Structures
- USA Carports
© Carport Central, USA
 Price Increase June 1st - 🔥 Lock In Today's Rate Before Time Runs Out.