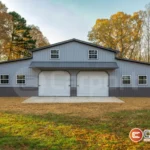
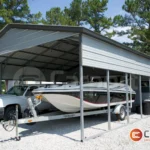
Search
Buying Guide

Carport/RV Buying Guide

What to look at before you buy a metal carport/RV: roof styles, sizing, framing gauge, certification, colors and site prep. Written by the Carport Central building specialists who quote these buildings every day.

Free quotes, no obligation
Start Here

What to consider when buying a carport or RV cover

What are you parking or storing?

Start with the largest thing that has to fit under the roof, not the average one. Measure its length, width and height, then add three to five feet of clearance so you are not squeezing past mirrors or scraping an antenna.

As a rough guide, cars and SUVs are comfortable under a structure seven to nine feet tall, RVs and boats need twelve to fourteen feet, and tractors or large equipment need sixteen feet or more. A single vehicle usually fits a twelve to eighteen foot width, and two vehicles are far easier to live with at twenty feet or wider.

Tell us what you are parking and we will size it for you on the quote.

Where will it go, and is that spot actually level?

This is the question that delays the most installations. Your site has to be level across the entire footprint of the building, within about three inches front to back and side to side. Ground that looks flat, is close enough, or slopes just a little is the most common reason a crew has to reschedule.

You also need room to work. Plan on at least three feet of clear, level space around the whole perimeter, and remember the crew arrives with a dually pickup and trailer that runs fifty five to seventy feet long, so there has to be a path in.

Does your county require a certified building?

Most buildings require a permit, and the only way to know what yours needs is to check with your city or county before you order. Some areas require every structure to be certified, some only certify occupied buildings, and some do not require it at all.

A certified building is engineered and rated for specific wind and snow loads, and an inspector reviews the plans and the site. If yours needs to be certified, tell us before installation day so the blueprints are in your hands ahead of the crew.

Send us your zip code on a quote and we will tell you what your county asks for.

What is the weather like where you live?

Weather should drive the roof style, the framing gauge and how enclosed the structure is. Heavy snowfall or wind driven rain is a reason to choose a vertical roof, add side panels, and step up to heavier framing rather than discovering the limits later.

In high wind areas, anchoring to a concrete slab is the most secure option available.

How do you want it to look?


Roof, sides and trim are all specified separately, so the building can be matched to your house instead of standing out from it. Gable ends and J-trim finish the structure off, and both are noticeably cheaper to order up front than to add on a return trip.

Not sure which of these apply to the building you have in mind?

Get My Free Quote
Compare the Three

Roof Style

The roof is what stands between your vehicle and the weather, so it is worth matching to your climate rather than your budget. All three roof styles can be certified for structural integrity, and all three are structurally sound. What separates them is how they shed snow and rain, and how they handle length.

As a rule, the more severe your weather and the longer the building, the more the vertical roof earns its extra cost. We recommend a vertical roof on any building longer than 36′.

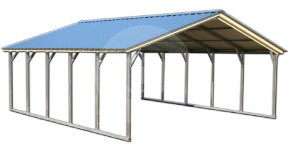
Vertical Roof Style metal carport/RV

Vertical Roof Style Best

If you live in a climate with heavy snowfall or heavy rain, Carport Central recommends the vertical roof style carports. The vertical roof panels allow snow and rainwater to exit off the sides. This is an A-frame designed roof with panels installed vertically, with the corrugated ridges running from the highest point on the roof down the side of the building. We also recommend that all buildings longer than 36’ use a vertical style roof.

Want a straight answer on which roof style is worth it for your area?

Get My Free Quote
Get the Dimensions Right

Choosing the Right Size for Your Needs

Width

Width is the measurement people regret getting wrong, because it is the one you cannot change later without a new roof. Standard widths run 12′, 18′, 20′, 22′, 24′, 26′, 28′, 30′, 32′, 34′, 36′, 38′ and 40′.

A single car, truck or RV fits a 12′ width, though most owners are happier at 18′ once doors have to open. Use this as a starting point:

  • 12′ for a single car, truck or RV
  • 18′ for two compact cars
  • 20′ for two midsized cars
  • 22′ for two full sized cars, trucks or SUVs
  • 24′ for two full or oversized cars or trucks
  • 26′ for three midsized cars or trucks

For an enclosed single car garage rather than an open carport, plan on 12′ to 18′ wide. Two car garages are typically 20′ to 24′ wide, and three car garages or workshops run 26′ to 30′.

Length

Prefabricated carports come in standard lengths of 21′, 26′, 31′ and up in 5′ increments. A standard midsized car is comfortable at 21′.

Think about what else ends up under there. Bikes, mowers, tools and sports equipment all migrate into a carport, and the extra 5′ is much cheaper now than a second structure later. As a reference, a single car garage is usually 20′ to 25′ long, a two car garage 25′ to 30′, and workshops 25′ to 30′.

One detail that surprises people: the roof of every structure is longer than the base, because there is a 6″ overhang on each end.

Side Height

Height on a steel carport is measured as side height, meaning the height at the sides of the structure rather than the peak of the roof. Side height is what determines whether your vehicle clears the lowest point.

The standard side height offered on metal carports is 6′, increasing to 8′ on any structure 32′ or wider. Whether 6′ is enough depends entirely on what you are parking, so measure your tallest vehicle and add three to five feet of clearance before you decide.

Typical requirements:

  • Cars and SUVs: 7′ to 9′
  • RVs and boats: 12′ to 14′
  • Tractors and large equipment: 16′ and up

If you might enclose the carport later, buy the height now. A structure that is too short for a garage door cannot be raised after the fact.

Tell us what you are parking or storing and we will size it for you.

Get My Free Quote
Frame Strength

Steel Gauge Framing

What Is the Difference between 14 Gauge and 12 Gauge Framing?

The framing is the skeleton of the building, and it comes in two gauges. The lower the gauge number, the thicker and stronger the steel.

14 gauge is the economical option and the industry standard, measuring 2 1/2″ x 2 1/2″. It is the most nationally accepted gauge for carports and metal structures, and it is structurally sound for the majority of installations.

12 gauge measures 2 1/4″ x 2 1/4″ and carries a higher tensile strength, which translates into higher snow load and wind load ratings. We recommend 12 gauge for areas with heavy snow and high winds, and for any carport 10′ or taller.

Both gauges are structurally sound and both can be certified. All of our gauge options can be certified, but we can only offer our extended warranty when you select the 12-gauge steel option.

Not sure which one your build calls for? Send us your zip code and what you are storing, and we will put the right gauge on the quote.

Not sure which gauge your build calls for?

Get My Free Quote
Permits and Engineering

Certification Considerations

Certified vs Non-certified Buildings

A certified building has been designed by an engineer and carries ratings for wind and snow load. A non certified building is the same structure without that engineering package, and it costs less.

Which one you need is decided by your local building department, not by us. Some states do not require certification because heavy snowfall and high winds are not a concern. Others require every new structure to be certified. Some inspect all structures, while others only inspect buildings people will live or work inside. Most buildings will require a permit of some kind, so check with your county or city before you order.

Two things worth knowing. There is no additional warranty on a certified building: certification means the structure is built to specification and certified by a professional engineer to meet local requirements, nothing more. And if you do need certification, you will likely need a copy of the blueprints for your inspector, so tell us before installation day and we will get them to you ahead of the crew.

Site preparation matters here too. The ground must be level and any concrete or asphalt pad must be wide enough to support the building and its anchors.

Tell us where the building is going and we will check what your county requires before you order.

We can check what your county requires before you order.

Get My Free Quote
Upgrades

Additional Options

Additional options can be added to customize the carport for particular situations - customizations include:

Gable ends

The gable is the triangle of material that encloses the top portion of the carport. Gable ends conceal the frame and braces, add framing support, and give the structure a finished look that reinforces it against wind and weather. They can be added after installation, but it costs noticeably more, so it is worth deciding up front.

Side panels

Panels extend down from the roof to cover part of the sides. They protect the vehicle and add strength and stability to the frame. We recommend them for anyone in a high wind area, and it is standard practice in the industry to panel any structure over 10′ high. If you are buying an RV cover taller than 10′, plan on at least one panel per side.

J-trim

Decorative trim applied to the edges of the panels so the cut edges are not exposed. It finishes the unit off and removes a sharp edge, which is worth having around young children.

Bows and trusses

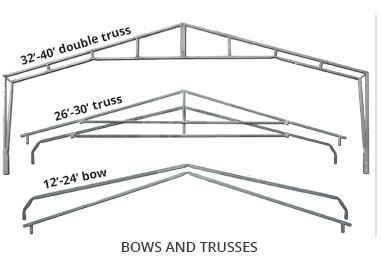
These are the structural supports inside the roof and along the sides. Every carport up to 24′ wide includes a bow, and anything wider than 24′ uses a truss. Extra bows and trusses can be added for more strength in heavy snow or intense weather. They can be fitted later, but it means paying for a return trip.

Anchors

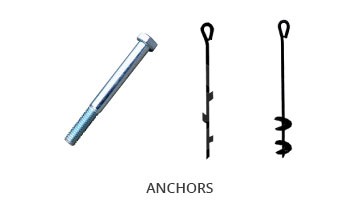
Anchoring varies by installation surface. Structures can be anchored to a concrete slab, poured asphalt, or solid ground. If you intend to certify the building, anchoring to a level concrete base is the best option. The base needs to be ready before the crew arrives.

Planning further ahead

Several upgrades are easier to design in now than to retrofit. Lean-tos add covered parking, storage or shaded workspace along the sides. Insulation, ventilation, outlets and overhead lighting turn the structure into somewhere you can work year round. Shelving and racking make use of the vertical space. And a carport can be closed in later with panels, gable ends and doors to become a full garage or workshop, which is much simpler if the height and footprint allow for it from the start.

Send us the options you are weighing up and we will price them into the quote so you can compare.

Optional upgrade for a metal carport/RV 1
Optional upgrade for a metal carport/RV 2
Optional upgrade for a metal carport/RV 3

Send us the options you want and we will price them into the quote.

Get My Free Quote
Make It Yours

Colors

Choose your color, and the steel that carries it

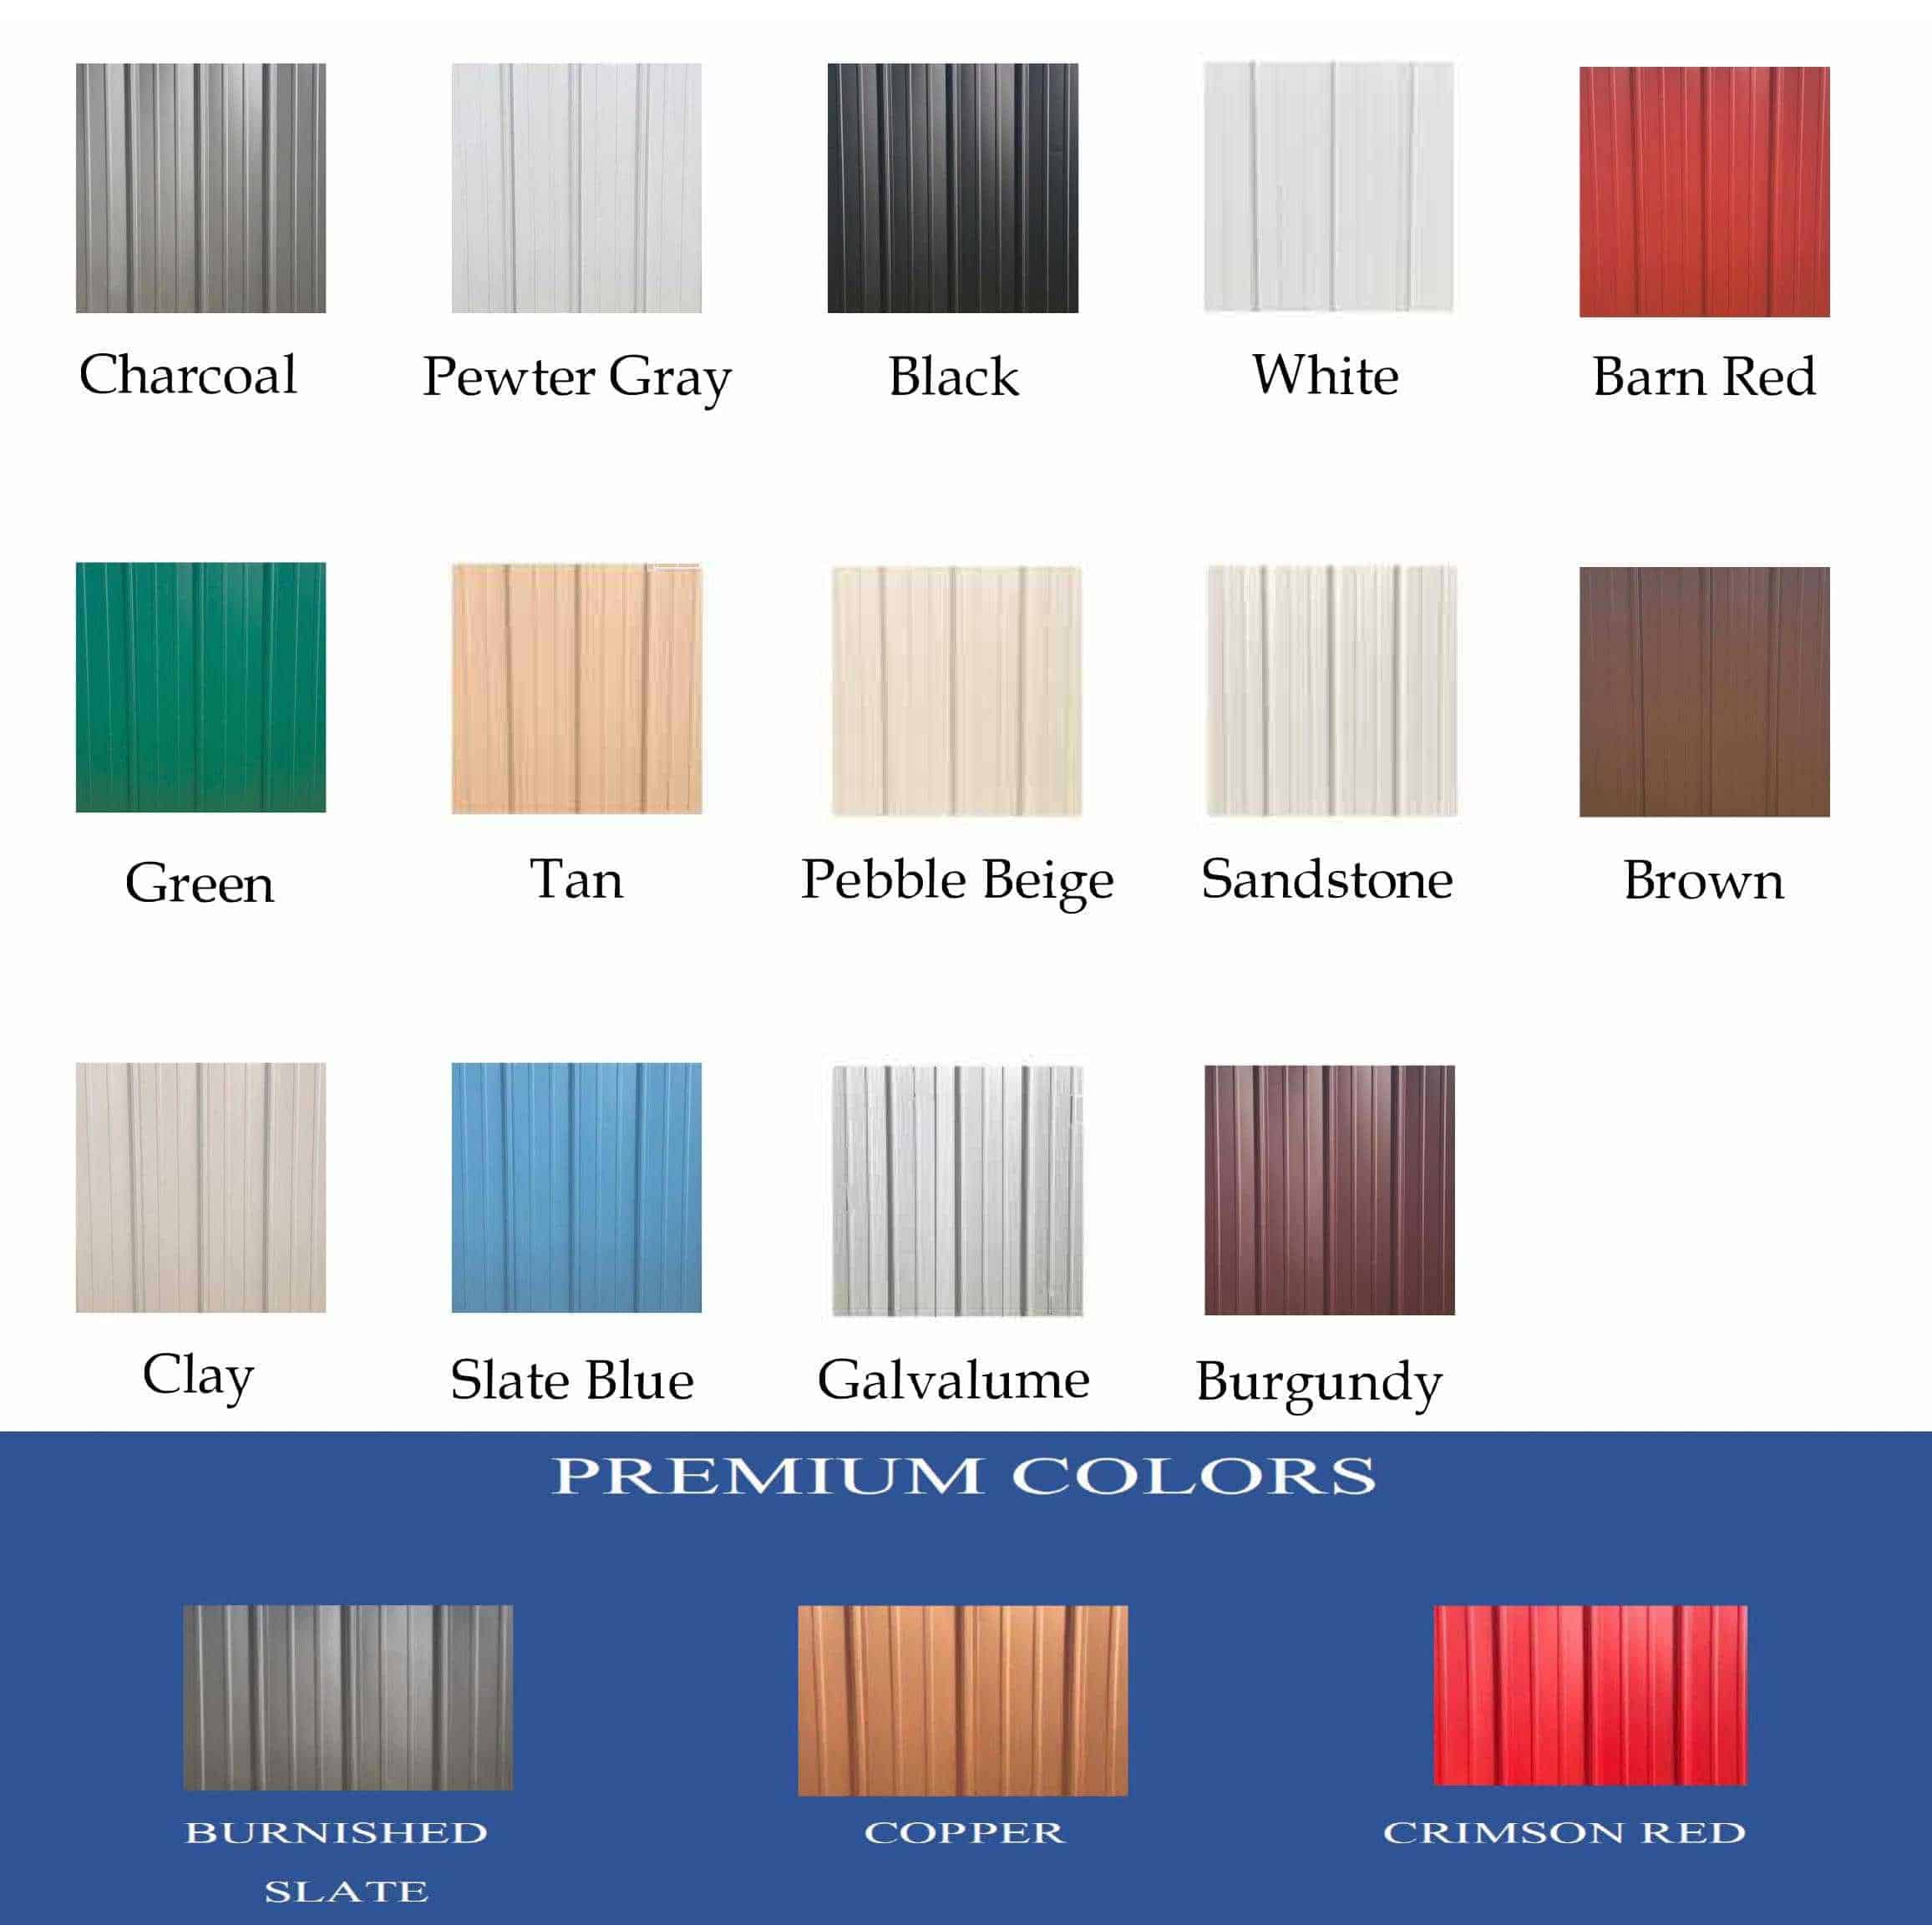
Roof, sides and trim are specified separately, so you can match the building to your house instead of settling for one flat color. Click any swatch for a closer look.

Color is tied to the gauge of the panel steel, and the two gauges carry different warranties:

  • 29 gauge carries a warranty of up to 20 years against chipping and cracking.
  • 26 gauge is heavy duty steel with a warranty of up to 40 years against fading, and offers industrial strength resistance to weather while still suiting residential designs.

Standard and specialty colors are available in both 29 and 26 gauge, and cover the full range from whites, beiges, sandstone, clay and tan through the reds, grays, browns, blues, greens, black and galvalume.

Premium colors are available at extra cost. Royal Blue is a premium color and is not available in 26 gauge.

Availability varies by region, so send us the colors you are considering and we will confirm what is available near you and show you the combination on a real building.

Color options for a metal carport/RV

See These Colors on Real Buildings

Tell us the colors you are considering and we will show you the combination.

Get My Free Quote
Before We Arrive

Installation and Site Prep

What “level” actually means

Unlevel ground is the single most common reason installations get postponed. For a metal structure, level means level across the entire footprint of the building, within about three inches front to back and side to side, and square. Not “it looks flat”, not “it slopes just a little”, not “it is close enough”.

It matters because the consequences are permanent. An unlevel footprint causes doors and windows that will not operate properly, visible gaps in the panels, and water or pest intrusion. It can also void the manufacturer’s warranty.

Level under the building, sloped away around it

The ground directly under the structure must be level. The ground surrounding the footprint should slope away from it, so water runs off instead of pooling at the base. Proper grading is what prevents standing water, soil erosion and foundation shifting over the life of the building.

What you are responsible for

Site preparation is the customer’s responsibility. Our crews assemble the building. They do not grade, level or excavate. Before installation day you need to have:

  • Obtained any permits your city or county requires
  • Checked zoning regulations and property setbacks
  • Called 811 to have underground utility lines marked, which is free
  • Cleared all debris, vegetation and overgrowth from the site
  • Left at least three feet of level clearance around the entire perimeter
  • Prepared and compacted the gravel, asphalt or concrete base

If a lift is needed for your build, that clearance goes up to ten feet clear of obstructions.

Access for the crew

The installation crew arrives with a dually pickup and attached trailer that totals fifty five to seventy feet long. Remote sites, steep hills and locations far out into a field can be genuinely inaccessible. If there is more than a fifty foot gap between where the truck can park and where the building goes, there may be an additional service fee for the extra time.

If your site requires safety training, an orientation or a safety video before anyone can work on it, tell us when you purchase so it can be noted on the purchase order. Depending on the length of the requirement, a fee may apply.

What happens if the site is not ready

The installation is postponed. Any grading or levelling then needed is done at your expense, crew availability shifts, and the project timeline extends. Getting the site right ahead of time is the cheapest part of the whole process.

Choosing your base

A concrete slab is the strongest and most durable option. It prevents shifting, is easy to clean, and is the right choice for garages, workshops and anything you intend to certify. Gravel is affordable and drains well, which suits carports, RV covers and smaller storage, provided it is properly compacted and level. An asphalt pad is smooth, stable and cheaper than concrete, and works for carports and small garages, though it does not hold up as well under heavy use.

Not sure your site is ready? Send us photos and measurements on a quote and we will tell you what still needs doing.
Not sure your site is ready? Send us the details and we will tell you.

Get My Free Quote
Common Questions

Carport/RV FAQs

If I buy a carport just for weather coverage, why would I need side panels?

Side panels are as much about structure as coverage. They extend the roof down over part of the sides, which stiffens the frame and helps the building stand up to wind. In areas with driving rain or high winds they also stop weather blowing in sideways, which an open carport does nothing about. It is standard practice in the industry to panel any structure over 10′ high, and if you are buying an RV cover taller than 10′ you should plan on at least one panel per side for stability.

What do I need to do to prepare for the installation?

Site preparation is your responsibility, and the crew will not grade or level ground. Before installation day the site needs to be level within about three inches across the whole footprint and square, cleared of debris and vegetation, with at least three feet of level clearance around the perimeter. Call 811 to have underground utilities marked, which is free. Check whether your county requires a permit, and make sure there is a path in: the crew arrives with a truck and trailer totalling fifty five to seventy feet. If the site is not ready the install is postponed and any levelling is done at your expense.

What can I customize on my carport?

Width, length and side height are all made to order, and the roof style, framing gauge, and the colors of the roof, sides and trim are chosen separately. Beyond that you can add gable ends, side panels, J-trim, extra bows and trusses, doors and windows, and lean-tos. Most of these are far cheaper to include on the original order than to add later, because retrofitting means paying for a return trip.

What is the difference between a carport and a garage?

A carport is open on one or more sides, with the roof doing the work. A garage is fully enclosed with panels, gable ends and a door, so it offers security and climate protection as well as cover. A carport costs less and goes up faster. A garage is the better choice if you are storing anything you need to lock away or keep out of the weather entirely. A carport can be closed in later, which is worth planning for now.

What carport height will I need?

Height is measured as side height, at the sides of the structure rather than the peak. The standard side height offered is 6′, rising to 8′ on any structure 32′ or wider, but whether that is enough depends on what you are parking. Cars and SUVs generally need a structure 7′ to 9′ tall, RVs and boats 12′ to 14′, and tractors or large equipment 16′ and up. Measure your tallest vehicle and add three to five feet of clearance. If you might enclose the carport later, buy the height now so a garage door will fit.

Can a carport be enclosed into a garage later?

Yes. A carport can be closed in with panels, gable ends and doors to become a full garage or workshop, and it is one of the more common upgrades people make. It is much simpler when the structure was specified with it in mind, particularly the side height, since a carport that is too short for a garage door cannot be raised afterwards. Worth checking at the same time: whether the slab needs extending, and whether your county requires a permit for the change.

Still have a question we have not answered here?

Get My Free Quote
Next Step

Ready to Price Your Carport/RV?

Send us the size and options you have in mind and a building specialist will come back with a written quote. There is no cost and no obligation, and we will tell you plainly if a different size or roof style would serve you better.

Get Your Free Quote

Takes about a minute. No payment details needed.

Carport Central building specialists ready to help with your quote
Talk to a real person

Done Reading? Get a Free Quote on Your Carport/rv

Send your size and location, and a specialist will turn these options into a real price with installation included.

Call a Building Specialistor
Curious what you qualify for?No obligation, no hard credit pull, just a quick way to see your options.
Metal Buildings
Metal Garages
Metal Carports
© Carport Central, USA
Build Now Stories
Let's Get to Work
Get a clear plan, timeline, and budget, without the runaround.
Fill out the form and a senior consultant will reach out within one business day.

cpc logo

Building Experts

Standing By · Actually Helpful · Zero Pressure
Got Question About Your Project?
Whether it's "what size do I need?" or "how does installation work?" or literally anything else about metal buildings - we've got answers.
4.5 · Based on 1,497 reviews
  •   Current prices and availability
  •   Installation questions
  •   Just need honest advice
Recent installs
Or you may request for a call back

P.S. - There's usually 2-3 ways to get the same building for less. Most people just don't know what questions to ask. We'll tell you what they are.

By calling, you agree we may return your call or text about your quote.

No Payments, No Interest for 12 MonthsNo Payments, No Interest for 12 Months