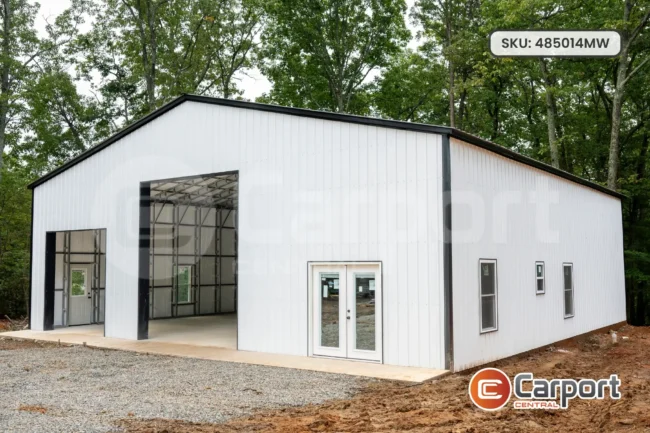
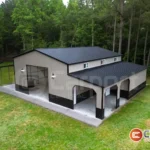
48’ x 50’ x 14’ Metal Workshop
SKU 485014MWGuaranteed Best PriceRent-to-own · No credit check
This 48’ x 50’ metal workshop offers expansive interior space, structural integrity,…
A metal garage is an enclosed structure fabricated with steel and built to protect those things that matter most to you. At Carport Central, you can customize the structure exactly like you want to ensure it does exactly what you want.
Tell us the basics. A building specialist sends back a firm price, no obligation.
Every one of these is a starting point. Change the size, colors, doors and windows, then get your price.
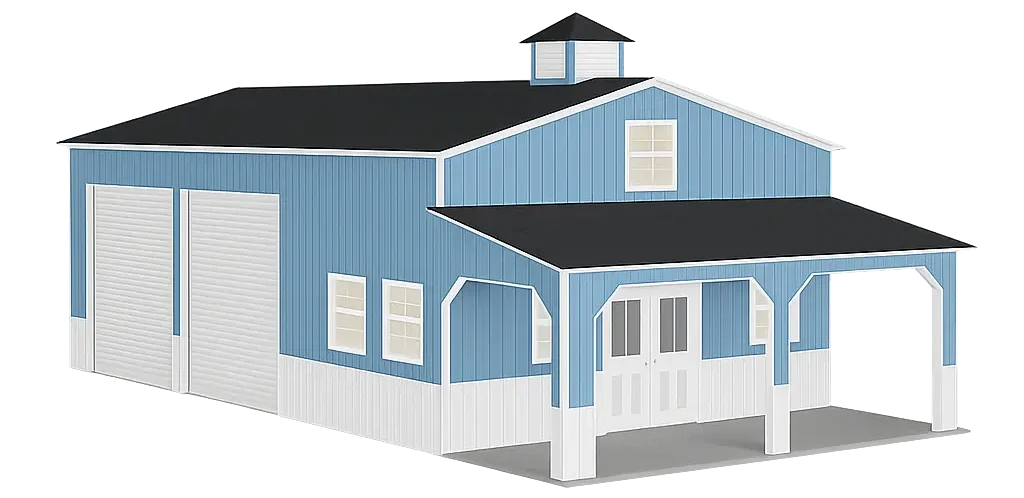
SKU 485014MWGuaranteed Best PriceRent-to-own · No credit check
This 48’ x 50’ metal workshop offers expansive interior space, structural integrity,…
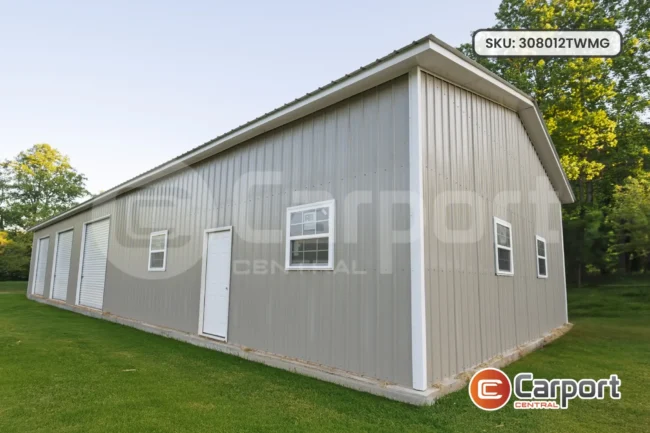
SKU 308012TWMGGuaranteed Best PriceRent-to-own · No credit check
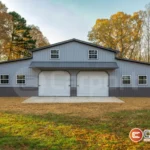
This 30’ x 80’ fully enclosed triple-wide garage provides an expansive and…
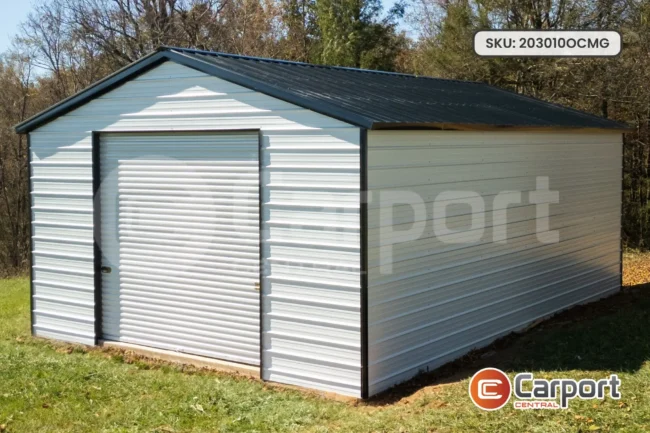
SKU 203010OCMGGuaranteed Best PriceRent-to-own · No credit check
This 20’ x 30’ enclosed steel garage offers the perfect balance of…
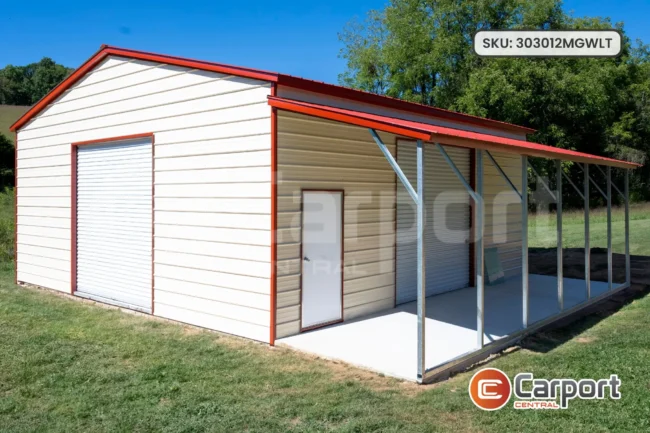
SKU 303012MGWLTGuaranteed Best PriceRent-to-own · No credit check
This 30’ x 30’ metal garage offers enclosed protection with added utility…
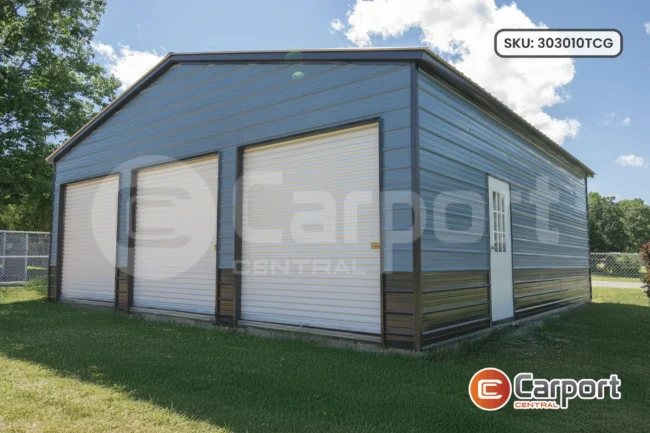
SKU 303010TCGGuaranteed Best PriceRent-to-own · No credit check
This 30’ x 30’ enclosed metal garage is designed for durable, functional…
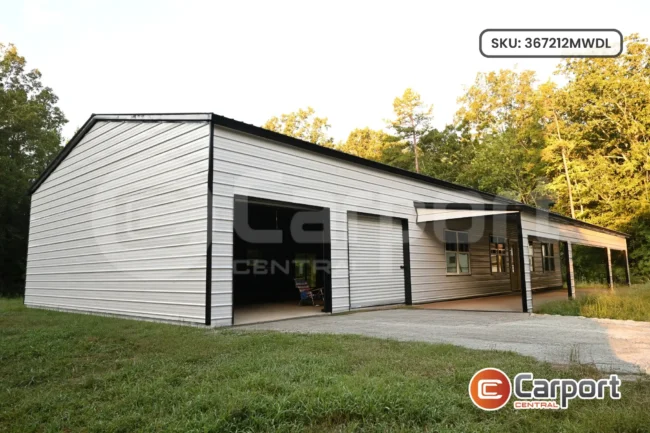
SKU 367212MWDLGuaranteed Best PriceRent-to-own · No credit check
This 36’ x 72’ metal workshop combines fully enclosed protection with open…
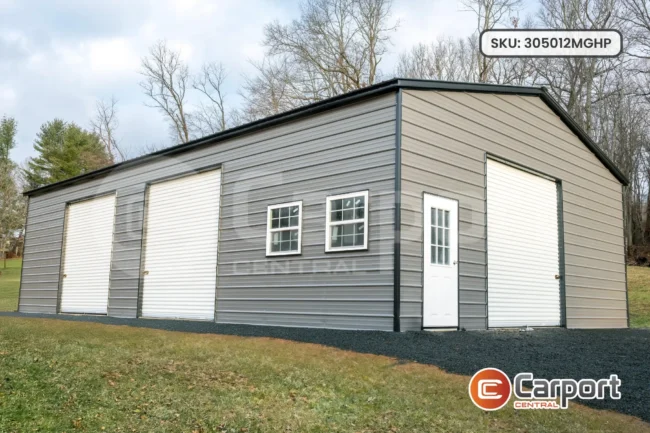
SKU 305012MGHPGuaranteed Best PriceRent-to-own · No credit check
This 30’ x 50’ metal garage is a sleek storage solution built…
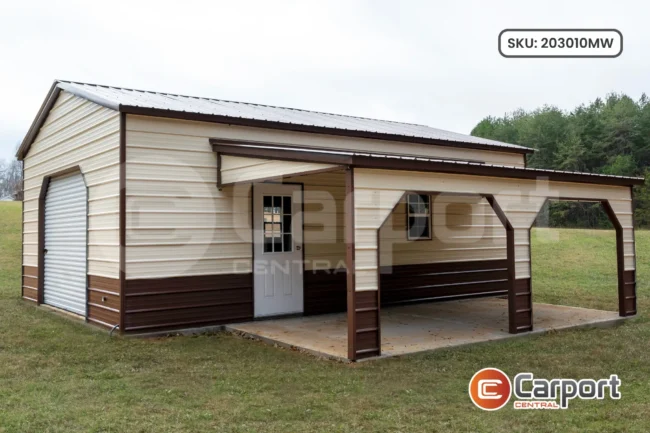
SKU 203010MWGuaranteed Best PriceRent-to-own · No credit check
This 20’ x 30’ metal garage features clean horizontal finishes, a vertical…
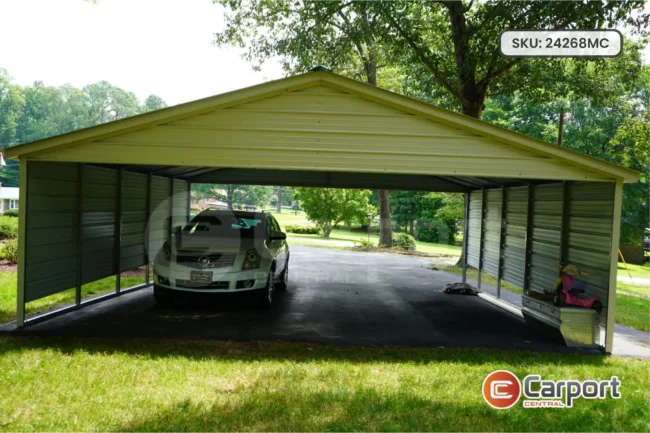
SKU 24268MCGuaranteed Best PriceRent-to-own · No credit check
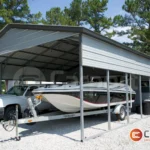
This 24’ x 26’ x 8’ carport offers durable protection in a…
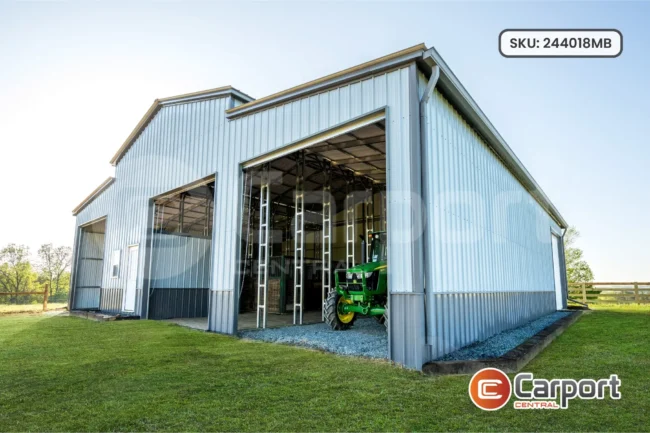
SKU 244018MBGuaranteed Best PriceRent-to-own · No credit check
This 24’ x 40’ x 18’ metal barn is a highly functional…
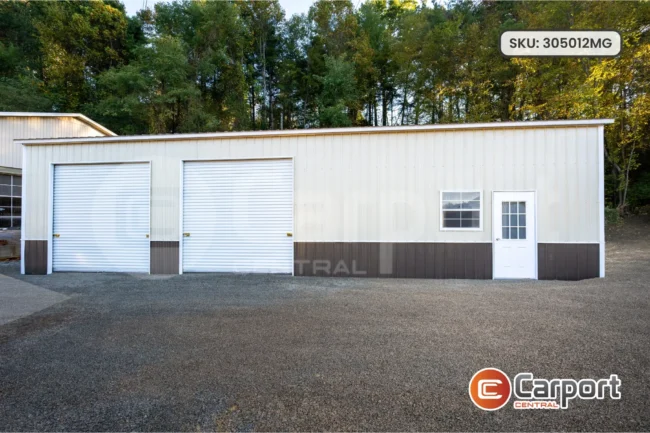
SKU 305012MGGuaranteed Best PriceRent-to-own · No credit check
This 30’ 50’ x 12’ metal garage delivers strength, style, and spaciousness…
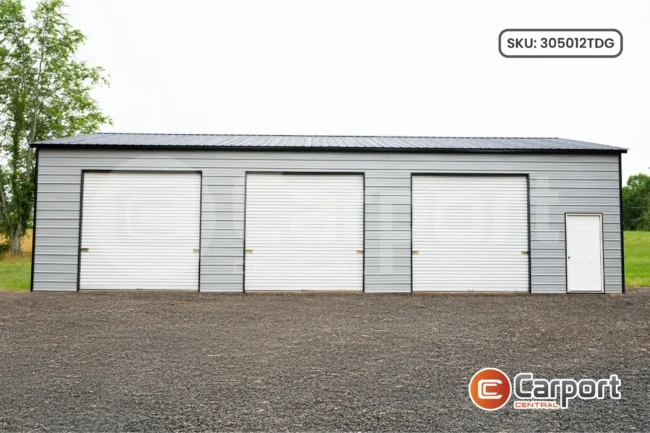
SKU 305012TDGGuaranteed Best PriceRent-to-own · No credit check
This 30’ x 50’ Triple Door Garage is a fully enclosed, certified…
Measure your largest vehicle or piece of equipment, then add 3 to 5 feet of clearance. Going one size up now costs far less than expanding later.
Not sure? Send us your measurements and we will size it for you at no charge.
Measure at the tallest point, including AC units, antennas and roof racks.
Not everyone wants to write one cheque. Pick the route that fits, and a building specialist confirms the numbers before you commit to anything.
Site prep is the customer's responsibility, and unlevel ground is the number one reason an install gets rescheduled. Get these four right and the crew is in and out.
The footprint has to be level within 3″ front to back and side to side, and square. "Looks flat" is the most common reason an install gets postponed.
Crews need a minimum of 3 ft. of level clearance around the whole perimeter. If a lift is needed, that becomes 10 ft. clear of obstructions.
The crew arrives with a dually pickup and trailer totalling 55 to 70 ft. Steep hills and deep field sites can be inaccessible, so flag them early.
Every utility line running under the footprint has to be marked. Calling 811 gets it done free of charge before we ever roll out.
A one car garage is the ideal solution for protecting one vehicle, storing lawn equipment, and even just to use as a small storage area. Most one car garages are anywhere from 12’ to 20’ W, varying in length and height. We recommend a 9’ or 10’ W garage door for easier parking.
Two car garages are ideal not only for two vehicles but it can also be the perfect solution for extra storage, and a small workshop space. Most two car garages are anywhere from 22’ to 24’ wide and tend to vary in length and height depending on how you plan to use the structure. The 24’ wide two car garage offers more room to move around your vehicles and also allows for two separate garage doors with additional entry options.
Examples of 2 Car Garages With The Best Size
This beautiful two-car garage with a vertical roof – 24′ x 36’ x 9’ garage with (2) 9’ × 8’ roll-up doors, (2) windows, (1) walk-in door.
This stunning 30’ wide two car garage has a vertical roof and is 30’ wide x 26’ long x 9’ tall. It is fully enclosed with (2) garage door frame-outs, which include 45-degree angle cuts, (customer added their own after-market garage doors). It also includes (1) walk-in door.
This economical two-car side entry garage includes a vertical roof with side entry, its dimensions are 22’W x 26’L x 9’Ht. (2) 9’ × 8’ garage doors with 45-degree frame-outs on the front side and (1) 36”x80” walk-in door between the two 9’ × 8’ garage doors.
Three car garages are the ideal solution for three vehicles, boat or ATV storage, and a workshop or hobby space. We recommend that you choose anywhere from a 26’ to 30’ W with a side entry layout with varying length and height based on your needs. It is important to note that larger trucks and SUVs benefit from additional width and taller garage doors.
Most metal building dealers will include delivery and installation as part of the total metal building price. However, with Carport Central, you can order one of our metal garage kits.
These kits come with all the components featured in our traditional steel garages, except you handle the installation yourself. It’s a great option for those with a background in construction who want to manage the installation in their own time.
When you order a metal garage kit from Carport Central, you’ll receive:
Our metal garages are highly customizable, allowing you to design one to be the ideal fit for your next project. How does it work?
Simply use our online 3D Building Estimator to choose your custom metal garage, customize it, and finalize your design. This program allows you to change the building size, roofing type, and color schemes or add doors, windows, and accessories—make your garage how you like it.
You can also call us directly at (980) 321-9898 and let our experts lead the way. We’ll guide you through the design process from start to finish and bring you a metal garage built to your specifications.
A two-car garage typically runs 22 to 24 feet wide by 25 to 30 feet long. Measure your largest vehicle and add 3 to 5 feet of clearance for doors and walking room. If you also want a workbench or shelving along one wall, step up to the 26 to 30 foot width normally used for three-car and workshop builds.
Cars and SUVs need 7 to 9 feet of height. RVs and boats need 12 to 14 feet. Large equipment needs 16 feet or more. Measure the tallest thing you plan to park and add 3 to 5 feet for clearance.
Yes. Enclosing an existing carport is one of the most common upgrades we do: panels, gable ends, and doors get added to the existing frame. It costs less than building a new structure from scratch, which is why we suggest planning for it up front if enclosure is anywhere on your roadmap.
Most buildings do require a building permit, but the requirement is set locally, so check with your county or city before you order. Ask your specialist about engineered drawings while you are at it, since permit offices usually want them along with your local wind and snow ratings.
The whole footprint has to be level within about 3 inches front to back and side to side, and it has to be square. "It looks flat" and "it slopes just a little" are the two assumptions that get installs postponed. Level under the building, sloped away around the building, so water runs off instead of pooling at the base.
Concrete slab is the strongest and most durable option, is easy to clean, and is the right call for garages, workshops, and commercial buildings. Gravel is affordable and drains well for carports, RV covers, and small storage, as long as it is compacted and level. An asphalt pad is smooth and stable and sits between the two on cost, though it is not as durable under heavy use.
Yes. Across all programs the overall approval rate is 95 percent. Rent-to-own requires no credit check at all: approval comes with a valid ID, leases run $1,200 to $30,000 over 24 to 72 months, and there is a 90 days same as cash option. Non-prime financing starts around a 550 score with fixed monthly payments and no early payoff penalty. Select lenders do not require you to own the property.
29-gauge steel carries up to a 20-year warranty against chipping and cracking. 26-gauge heavy-duty steel carries up to a 40-year warranty against fading and adds heavy-duty resistance to weather. Keep in mind that an improperly leveled site can void manufacturer warranties, which is one more reason site prep is worth getting right.
Our structures are engineered to withstand up to 90 PSF snow loads and 180 mph wind gusts, meeting or exceeding local building code requirements. The exact certification depends on your county, so your specialist will match the build to your local ratings.
Four things. Get the site level and square within 3 inches. Clear debris and vegetation so there is 3 ft. of level clearance around the perimeter, or 10 ft. if a lift is needed. Make sure there is a path in for a dually pickup and trailer totalling 55 to 70 feet. And call 811 to have every underground utility line under the footprint marked, which is free. Crews assemble the structure only; they do not grade, level, or excavate.
Yes, and expanding costs less than starting a new structure. Common additions are open or enclosed lean-tos on the sides, enclosing an open carport with panels and doors, insulation and HVAC, added electrical and lighting, and cupolas or awnings. Plan for whether the concrete slab or gravel pad needs to extend, and check whether the expansion needs its own permit.
With proper care, 40 to 50 years or more. Maintenance is light: walk around it twice a year and after any severe storm, keep the ground sloping away from the base, tighten loose fasteners, lubricate roll-up doors and hinges, rinse the panels, and touch up any paint chips or scratches right away so they do not turn into corrosion.
Build it on screen first. Change the size, swap the colors, add a roll-up door, and turn it around until it looks right on your property.
Free, no account, nothing to install. Takes about two minutes.

Get expert help comparing carports for sale near you, right size, features, payment option, and installation included.





Building Experts
P.S. - There's usually 2-3 ways to get the same building for less. Most people just don't know what questions to ask. We'll tell you what they are.
By calling, you agree we may return your call or text about your quote.
 No Payments, No Interest for 12 Months