30’x70′ Side Entry Garage
30’x70′ Side Entry Garage
Interested in financing? Learn more or check your rates
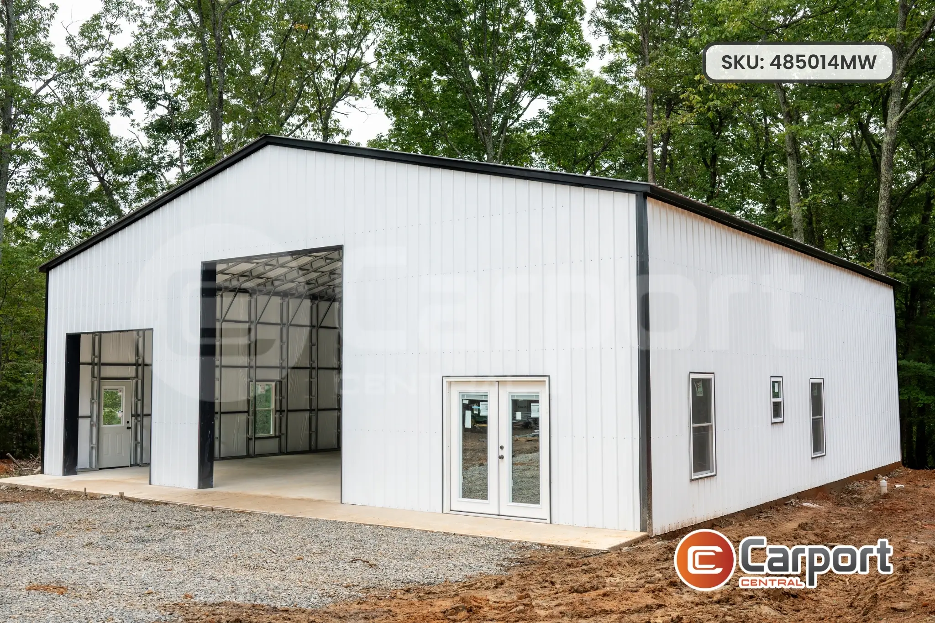
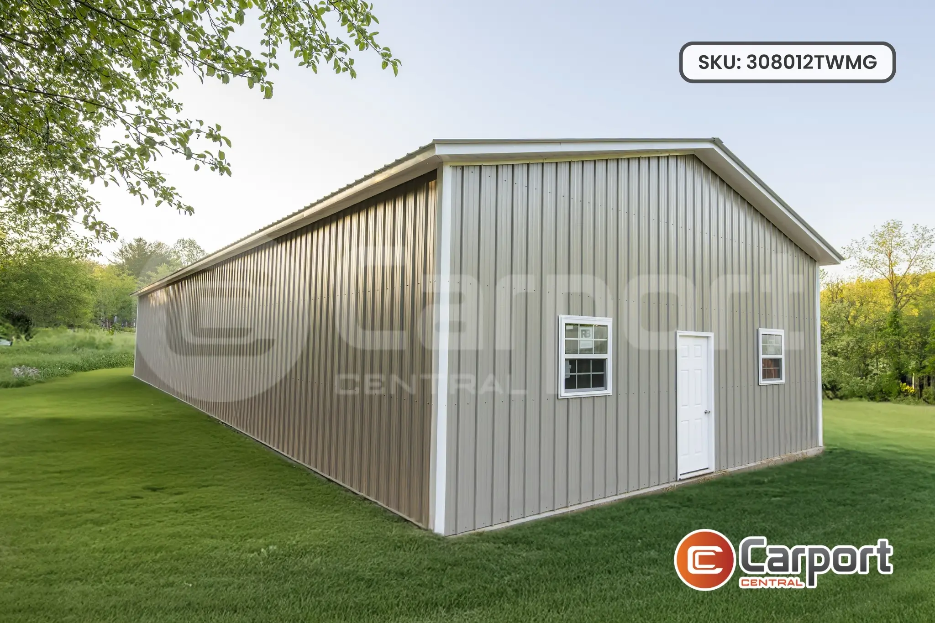
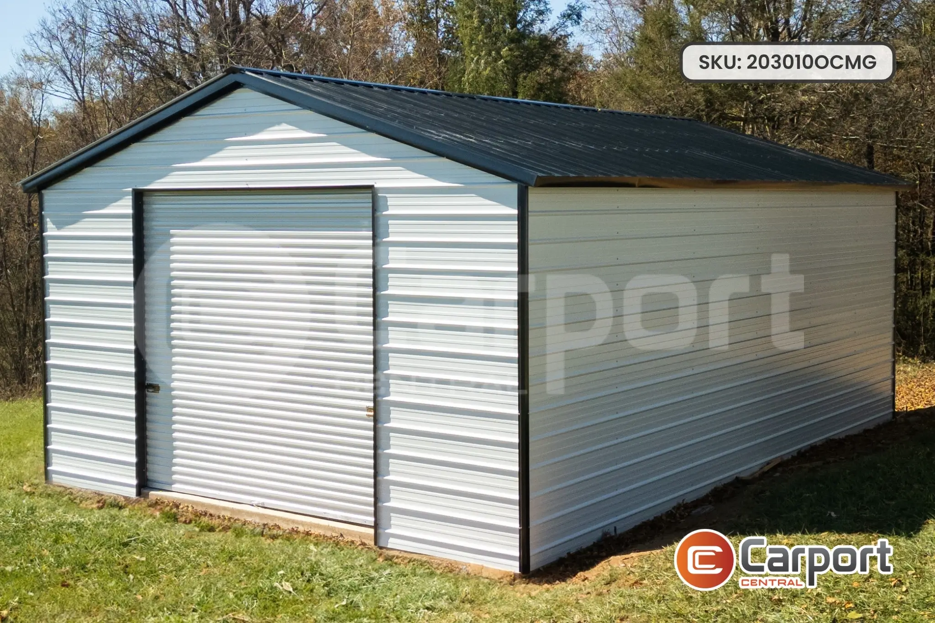
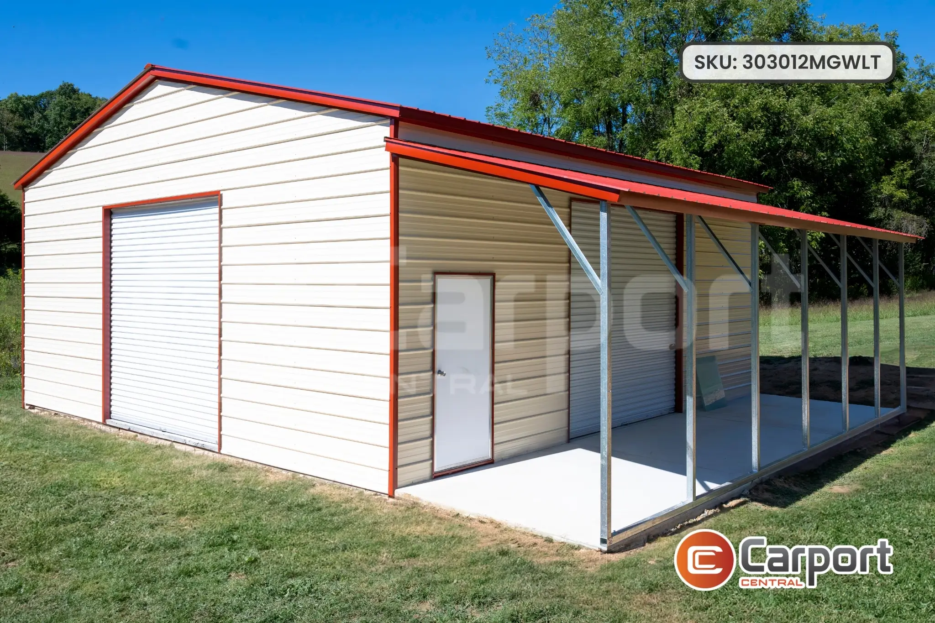
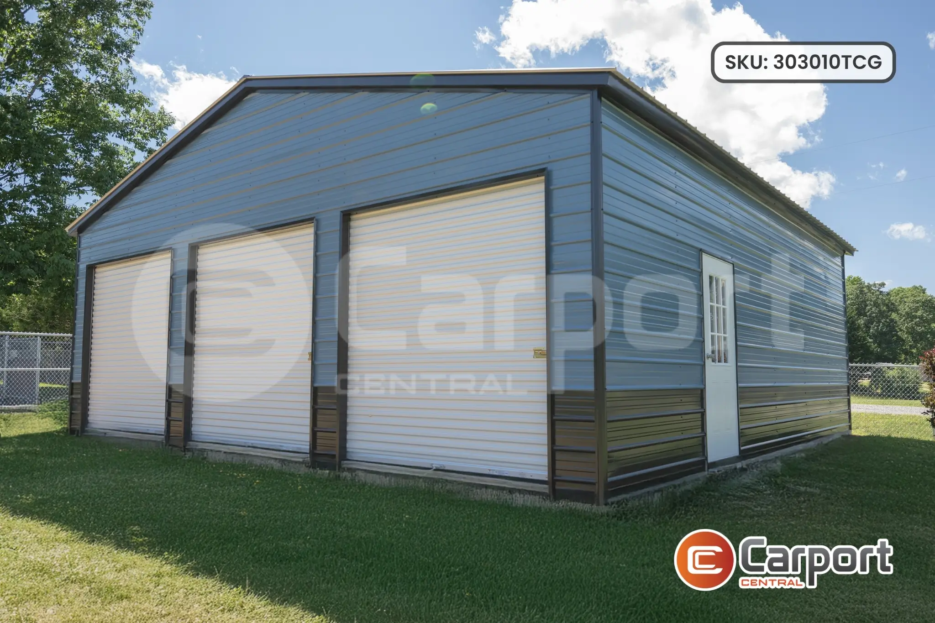
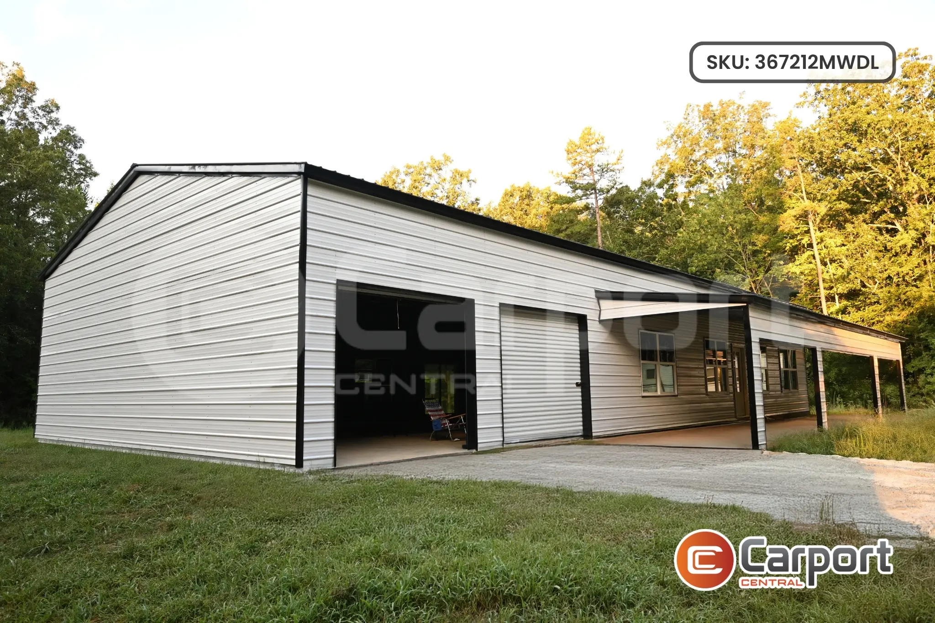

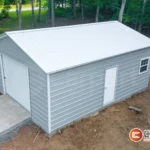
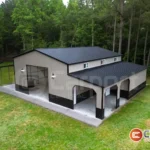
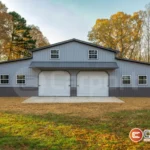
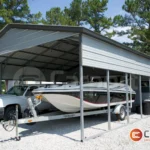
This 30’ x 71’ utility building features, Interior 30W end walls, windows white grid, walk-in door and a vertical roof.
This 30’x71’x11′ Side Entry Garage offers 2,100 sq. ft. of interior space, making it perfect for all sorts of applications. This building features:
- Width: 30′
- Length: 71′
- Eave Height: 11′
- Black Roofing
- White Trim
- Vertical Roofing
- Engineered for Local Building Codes
- 20-Year Framing Warranty
- 10-Year Paneling Warranty
This building is more than enough for your biggest jobs, and can be customized from top to bottom using our 3D Building Design tool.
Call Carport Central at (980) 321-9898 and let our experts craft a building that does more than just look good– it puts in the work for years to come.
| Roof Style | Vertical |
|---|---|
| Type | Garage |
| Width | 30 |
| Length | 71 |
| Height | 11 |
| Gauge | 14 |
| Sides Closed | Yes |
| Ends Closed | Yes |
| Gable Front | No |
| Gable Back | No |
| Certified | Built to Local Code |
| Garage Door | No |
| Walk-in Door | Yes |
| Windows | Yes |
| Delivery / Installation | Delivery and Installation included at no extra cost. Lead times vary based upon installation location. |
| Warranty | 30-day workmanship warranty, 10 year panel warranty (chipping and cracking only), and 20 year rust through warranty on both the 12 gauge and 14 gauge frames. |
Flexible Financing and Rent-to-Own Plans Built for Your Budget


✓ With financing approval, 0% down may be available.
No impact to credit
Estimated monthly payment
Like what you see? Get the full details on RTO.
See My Rates✓ With financing approval, 0% down may be available.
No impact to credit
Estimated monthly payment
Ready to proceed? View full financing details.
See My Rates





Curious What You Qualify For?
No obligation, no hard credit pull — just a quick way to see your options.

Carport Central Address:
Carport Central Office Hours:
Connect with us



Metal Buildings
- Alabama
- Arizona
- Arkansas
- California
- Colorado
- Connecticut
- Delaware
- Florida
- Georgia
- Idaho
- Illinois
- Indiana
- Iowa
- Kansas
- Louisiana
- Maine
- Maryland
- Massachusetts
- Michigan
- Minnesota
- Mississippi
- Missouri
- Montana
- Nebraska
- Nevada
- New Hampshire
- New Jersey
- New Mexico
- New York
- North Carolina
- North Dakota
- Ohio
- Oklahoma
- Oregon
- Pennsylvania
- Rhode Island
- South Carolina
- South Dakota
- Tennessee
- Texas
- Utah
- Vermont
- Virginia
- Washington
- West Virginia
- Wisconsin
- Wyoming
Metal Garages
- Alabama
- Arizona
- Arkansas
- California
- Colorado
- Connecticut
- Delaware
- Florida
- Georgia
- Idaho
- Illinois
- Indiana
- Iowa
- Kansas
- Louisiana
- Maine
- Maryland
- Massachusetts
- Michigan
- Minnesota
- Mississippi
- Missouri
- Montana
- Nebraska
- Nevada
- New Hampshire
- New Jersey
- New Mexico
- New York
- North Carolina
- North Dakota
- Ohio
- Oklahoma
- Oregon
- Pennsylvania
- Rhode Island
- South Carolina
- South Dakota
- Tennessee
- Texas
- Utah
- Vermont
- Virginia
- Washington
- West Virginia
- Wisconsin
- Wyoming
Metal Carports
- carports Alabama
- Carports Arizona
- Carports Arkansas
- Carports California
- Carports Colorado
- Carports Connecticut
- Carports Delaware
- Carports Florida
- Carports Georgia
- Carports Idaho
- Carports Illinois
- Carports Indiana
- Carports Iowa
- Carports Kansas
- Carports Louisiana
- Carports Maine
- Carports Maryland
- Carports Massachusetts
- Carports Michigan
- Carports Minnesota
- Carports Mississippi
- Carports Missouri
- Carports Montana
- Carports Nebraska
- Carports Nevada
- Carports New Hampshire
- Carports New Jersey
- Carports New Mexico
- Carports New York
- Carports North Carolina
- Carports North Dakota
- Carports Ohio
- Carports Oklahoma
- Carports Oregon
- Carports Pennsylvania
- Carports Rhode Island
- Carports South Carolina
- Carports South Dakota
- Carports Tennessee
- Carports Texas
- Carports Utah
- Carports Vermont
- Carports Virginia
- Carports Washington
- Carports West Virginia
- Carports Wisconsin
- Carports Wyoming
- 100x100 Metal Building
- 12x12 Metal Shed
- 12x20 Carport
- 12x24 Carport
- 12x30 Carport
- 16x20 Carport
- 18x20 Carport
- 20x20 Carport
- 20x20 Metal Building
- 20x30 Carport
- 20x30 Metal Building
- 20x40 Carport
- 20x40 Metal Building
- 24x24 Carport
- 24x24 Garage
- 24x30 Carport
- 24x30 Metal Building
- 24x30 Metal Garage
- 24x36 Metal Building
- 26x30 Metal Building
- 30x30 Carport
- 30x30 Garage
- 30x30 Metal Building
- 30x40 Carport
- 30x40 Garage
- 30x40 Metal Building
- 30x40 Storage Building
- 30x50 Metal Building
- 30x60 Metal Building
- 40x100 Metal Building
- 40x40 Metal Building
- 40x60 Metal Building
- 40x80 Metal Building
- 50x100 Metal Building
- 50x50 Metal Building
- 50x80 Metal Building
- 60x100 Metal Building
- 60x120 Steel Building
- 60x60 Metal Building
- 60x80 Metal Building
- 80x100 Metal Building
- All Steel Carports
- American Building Network
- American Custom Carports
- American Steel Carports
- Arkansas Carports
- Best Choice Metal Structures
- California All Steel
- Carports Outlet
- Central Texas Metal Buildings
- Coast To Coast Carports
- Custom Steel Structures
- Dreams Carports and Buildings Inc
- East Coast Carports
- Enterprise Steel Structures
- Infinity Carports
- Interstate Steel Structures
- Long Horn Buildings
- Prime Steel Structures
- NC Structures
- New Team Carports
- Northside Metal Carports
- Quality Carports
- Rhino Carports
- Safeguard Metal Buildings
- Southern Steel Buildings Inc.
- Steel Buildings and Structures
- Tennessee Steel Buildings
- Tubular Building Systems
- Ultimate Metal Buildings
- United Structures
- USA Carports

 No Payments, No Interest for 12 Months